
Queen & Berkeley
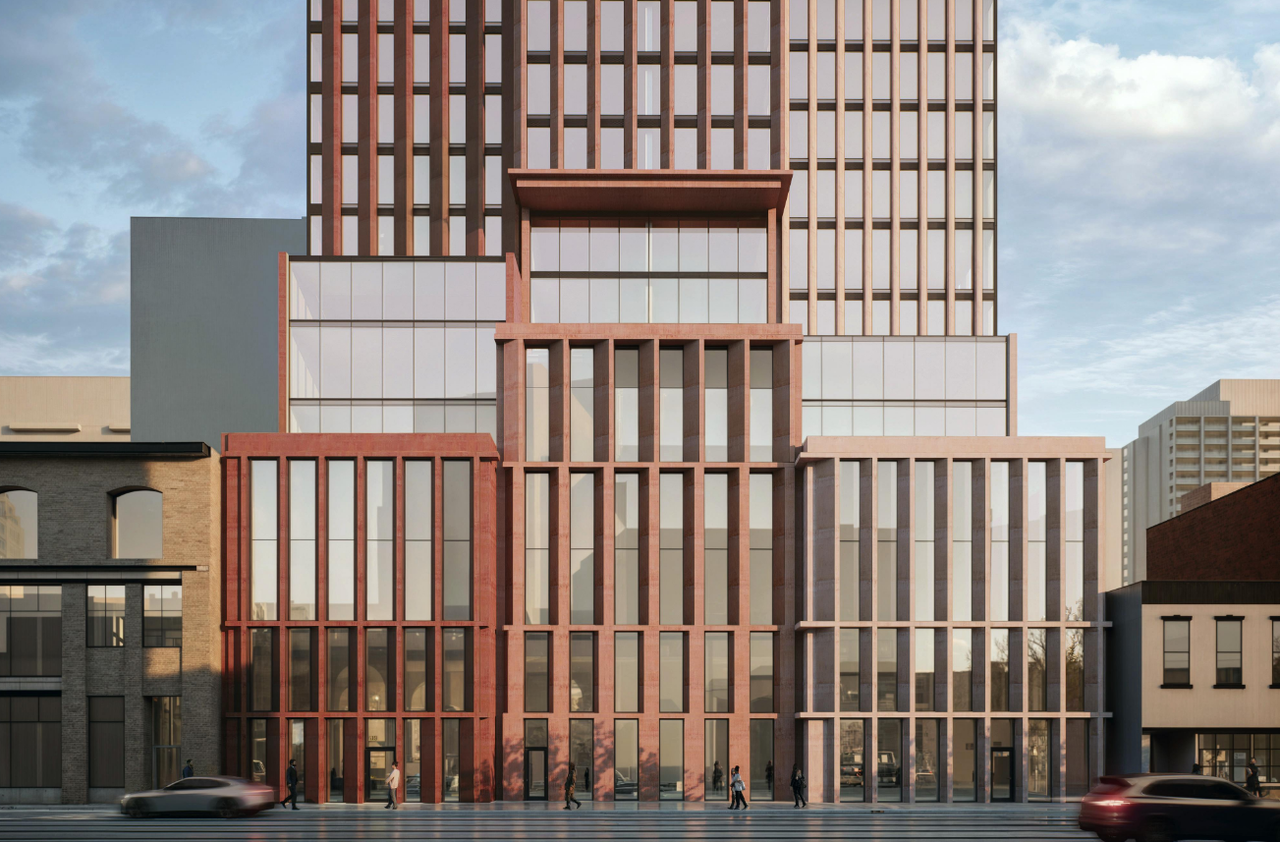
City Council adopted the Zoning By-law Amendment approval item on July 29-31, 2026, following Toronto and East York Community Council’s July 8-9 consideration. The approval permits a 49-storey, 162.7-metre mixed-use building with 545 residential units, including seven replacement rental units, approximately 350 sq. m of ground-floor non-residential GFA, and a minimum 143 sq. m on-site parkland dedication. The approval includes a holding provision, and the related rental housing demolition file requires replacement rental units and tenant assistance/right-to-return matters to be secured. Permanent closure of the public lane is to proceed through a separate City process.
Approved mixed-use redevelopment at 329 to 337 Queen Street East, 135R to 141R and 139 to 141 Berkeley Street.
Site area: Approximately 1,783 sq. m.
Building form: 49-storey mixed-use building at 162.7 metres including mechanical penthouse.
Total GFA: Approximately 38,193 sq. m total GFA, including 37,843 sq. m residential GFA and 350 sq. m non-residential GFA; approximately 21.4 FSI.
Residential units: 545 total units, including 538 new condominium units and seven replacement rental units.
Unit mix: 86 bachelor/studio units, 264 one-bedroom units, 141 two-bedroom units, and 54 three-bedroom units. The replacement rental units include five one-bedroom units, one two-bedroom unit, and one three-bedroom unit.
Parking/loading: 51 vehicle parking spaces, 557 bicycle parking spaces, and 2 loading spaces. The staff report text also describes 600 bicycle parking spaces, including 491 long-term and 109 short-term spaces.
Planning / approval context: City Council approved the zoning by-law amendment in July 2026 for a 49-storey mixed-use development with 545 residential units, including seven replacement rental units. The approval includes a holding provision that requires several matters to be resolved before the development can fully proceed, including servicing and stormwater requirements, the closure and sale of part of the public laneway, and confirmation related to the St. Michael’s Hospital helicopter flight path. The project also includes demolition of seven existing rental units, which must be replaced in the new building with tenant assistance and return rights. Several Berkeley Street properties on the City’s Heritage Register were reviewed by Heritage Planning, which concluded they did not merit designation under the Ontario Heritage Act.
Project Details
329 to 337 Queen Street East; 135R to 141R and 139 to 141 Berkeley Street
Developer: Newpoint Developments Inc.
Owner: QSE GP1 Limited and related ownership entities
Architect: architects—Alliance
Planning Consultant: Bousfields Inc.
Key Dates
Nov. 25, 2025: Application received under file 25 258479 STE 13 OZ.
Jan. 16, 2026: Notice of Application issued.
Feb. 12, 2026: In-person community consultation held at Regent Park Community Centre.
June 17, 2026: Notice of Public Meeting issued for July 8 TEYCC meeting.
June 18, 2026: City staff approval report dated.
July 8-9, 2026: Toronto and East York Community Council held the statutory public meeting and adopted the approval recommendations with amendments.
July 29-31, 2026: City Council adopted the Zoning By-law Amendment approval item without amendments and without debate.
City File Number
25 258479 STE 13 OZ
City Contact
Jeremy Humphrey, Senior Planner
416-392-1729
Jeremy.Humphrey@toronto.ca
Related rental housing demolition file:
25 258492 STE 13 RH
City item:
https://secure.toronto.ca/council/agenda-item.do?item=2026.TE34.56
Rental housing demolition notice:
https://secure.toronto.ca/nm/api/individual/notice/7599.do