
One Sumach
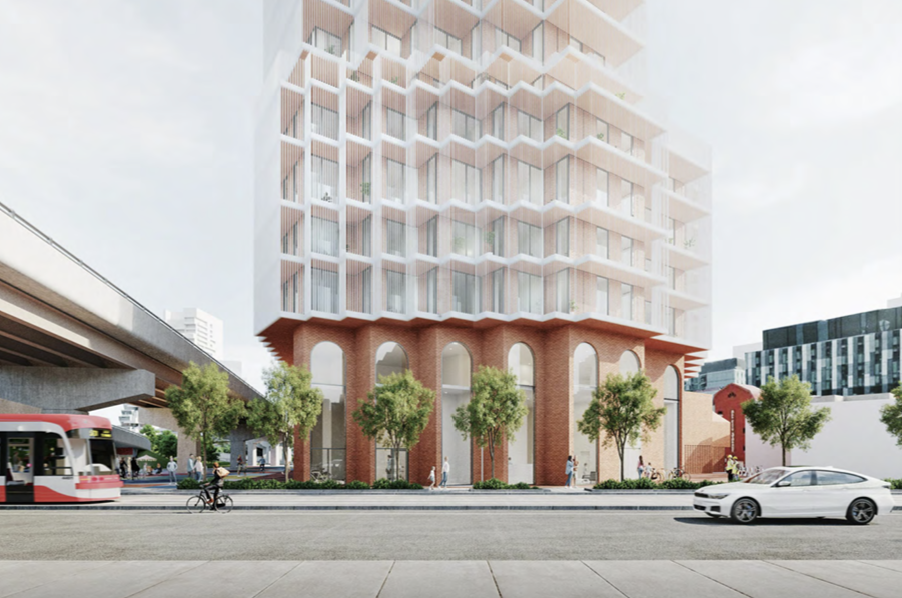
Toronto City Council adopted Official Plan Amendment 920 and passed Zoning By-law 697-2026 on June 25, 2026. The notice of adoption/passing is dated July 6, 2026 and lists an appeal deadline of July 27, 2026. The approval permits a 59-storey mixed-use building and a 55-storey residential building. The key focus now is implementation: street-level uses, construction impacts, public realm, heritage/commemoration work, and how the towers meet Corktown and the surrounding neighbourhood.
Approved mixed-use redevelopment at 1, 2A and 4-16 Sumach Street and 90 Eastern Avenue.
Site area: 2,530 sq. m.
Building form: Block A is a 59-storey mixed-use building at 204 metres including mechanical penthouse; Block B is a 55-storey residential building at 191 metres including mechanical penthouse.
Total GFA: Approximately 80,649 sq. m total GFA, including approximately 79,164 sq. m residential GFA and 1,485 sq. m non-residential GFA; approximately 37-38 FSI.
Residential units: 1,276 total units; Block A includes 760 units and Block B includes 516 units.
Unit mix: 164 bachelor/studio units, 695 one-bedroom units, 288 two-bedroom units, and 129 three-bedroom units.
Non-residential space: At least 1,200 sq. m of non-residential space is required under the approved framework; application materials identify approximately 1,485 sq. m.
Parking/loading: 39 vehicle parking spaces, 1,412 bicycle parking spaces, and 4 loading spaces.
Key planning context: City Council adopted Official Plan Amendment 920 and passed Zoning By-law 697-2026 on June 25, 2026. The approval permits major intensification at the eastern edge of Corktown, with future attention likely shifting to construction impacts, public realm, ground-floor uses, and how the project connects to Sumach Street, Eastern Avenue, the Canary District, and the Don River edge.
Project Details
1, 2A and 4-16 Sumach Street and 90 Eastern Avenue
Developer: Block Developments
Owner: Block Developments
Architect: RAW Design Inc.
Planning Consultant: MHBC Planning Urban Design and Landscape Architecture
Key Dates
Aug. 26, 2021: Application received under file 21 204556 STE 13 OZ.
Dec. 16-17, 2025: Council stated intention to designate 6-8 and 10-12 Sumach Street under the Ontario Heritage Act.
Nov. 6, 2025: Community consultation in open-house format
Feb. 3, 2026: Virtual communiy consultation held
Feb. 4, 2026: Designation By-law 90-2026 enacted for 6-8 and 10-12 Sumach Street.
May 1, 2026: Notice of Public Meeting issued for May 28 TEYCC meeting.
May 11, 2026: City staff approval report dated
May 13, 2026: Toronto Preservation Board considered the related heritage item.
May 28, 2026: Toronto and East York Community Council held the statutory public meeting and adopted the approval recommendations.
June 25, 2026: OPA 920 adopted and Zoning By-law 697-2026 passed.
July 6, 2026: City notice of adoption/passing issued.
July 27, 2026: Appeal deadline listed in City notice.
City File Number
21 204556 STE 13 OZ
City Contact
Katherine Bailey, Senior Planner
416-397-1761
Katherine.Bailey@toronto.ca