
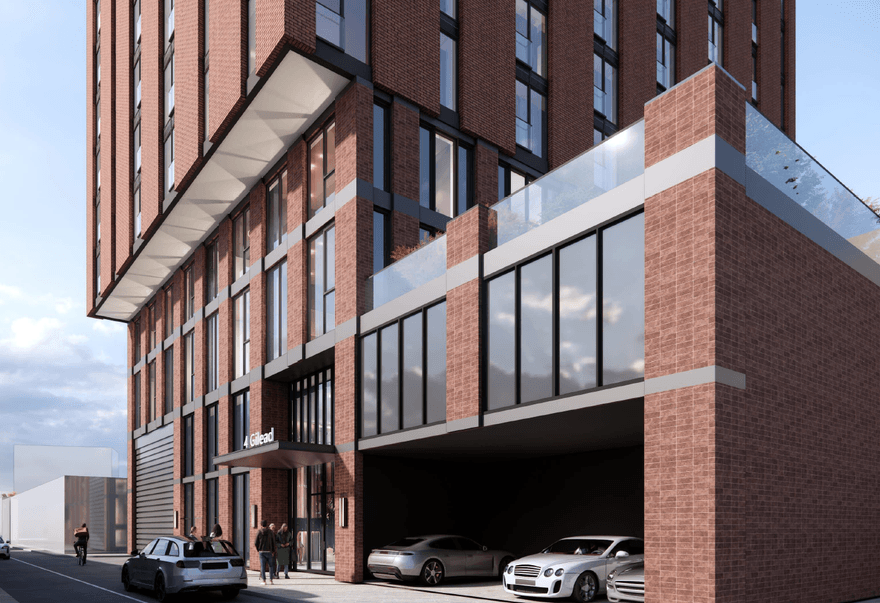
4 Gilead Place
City Planning issued a Decision Report dated June 12, 2026 recommending refusal of the Official Plan and Zoning By-law Amendment application for 4 Gilead Place. The proposal is for a 20-storey residential building with 297 units. Staff say the proposed height, density, massing, setbacks, stepbacks, public realm, and relationship to Gilead Place do not fit the site or surrounding context. The report also highlights the narrow local street condition, lack of continuous pedestrian connections, inadequate public realm, concerns with loading/access, and failure to meet the City’s family-sized unit targets.
Staff recommended refusal of proposed residential redevelopment at 4 Gilead Place.
Site area: 1,232 sq. m.
Building form: Proposed 20-storey residential building at 80.5 metres including mechanical penthouse.
Total GFA: Approximately 14,258 sq. m residential GFA; approximately 11.6 FSI.
Residential units: 297 total units.
Unit mix: 148 studio/bachelor units, 94 one-bedroom units, 37 two-bedroom units, and 18 three-bedroom units.
Non-residential space: None proposed; residential building only.
Parking/loading: 3 vehicular pick-up/drop-off spaces, 174 bicycle parking spaces, and 1 Type G loading space.
Key planning context: City staff recommended refusal because the proposal did not fit the existing or planned context of the site and surrounding area. Staff raised concerns about the proposed height, massing, setbacks, stepbacks, narrow Gilead Place right-of-way, lack of continuous pedestrian connections, limited public realm, heritage impacts, amenity ratio, and insufficient family-sized unit mix. The site contains a one-storey industrial building listed on the City’s Heritage Register, which the proposal would demolish.
Project Details
4 Gilead Place
Developer: Pearl Group & Lifetime Developments
Owner: Eastern Trinity GP Inc.
Architect: Turner Fleischer
Planning Consultant: N/A
Key Dates
Feb. 10, 2026: Pre-application consultation held.
Apr. 9, 2026: Application received under file 26 141014 STE 13 OZ.
Apr. 13, 2026: Application submitted, according to City staff report.
Apr. 16, 2026: Application deemed complete.
May 8, 2026: Notice of Application issued.
May 27, 2026: Virtual community consultation held.
June 12, 2026: City staff refusal report dated.
July 8, 2026: Toronto and East York Community Council adopted the staff refusal recommendations.
City File Number
26 141014 STE 13 OZ
City Contact
Christy Chow, Planner
416-392-8479
Christy.Chow@toronto.ca